
Save
Ask
Tour
Hide
$2,400,000
2 Days On Site
307 Arlington RoadWest Palm Beach, FL 33405
For Sale|Single Family Residence|Active
3
Beds
2
Total Baths
2
Full Baths
1,690
SqFt
$1,420
/SqFt
1954
Built
Subdivision:
South of Southern
County:
Palm Beach
Due to the health concerns created by Coronavirus we are offering personal 1-1 online video walkthough tours where possible.
Call Now: (561) 475-5922
Is this the listing for you? We can help make it yours.
(561) 475-5922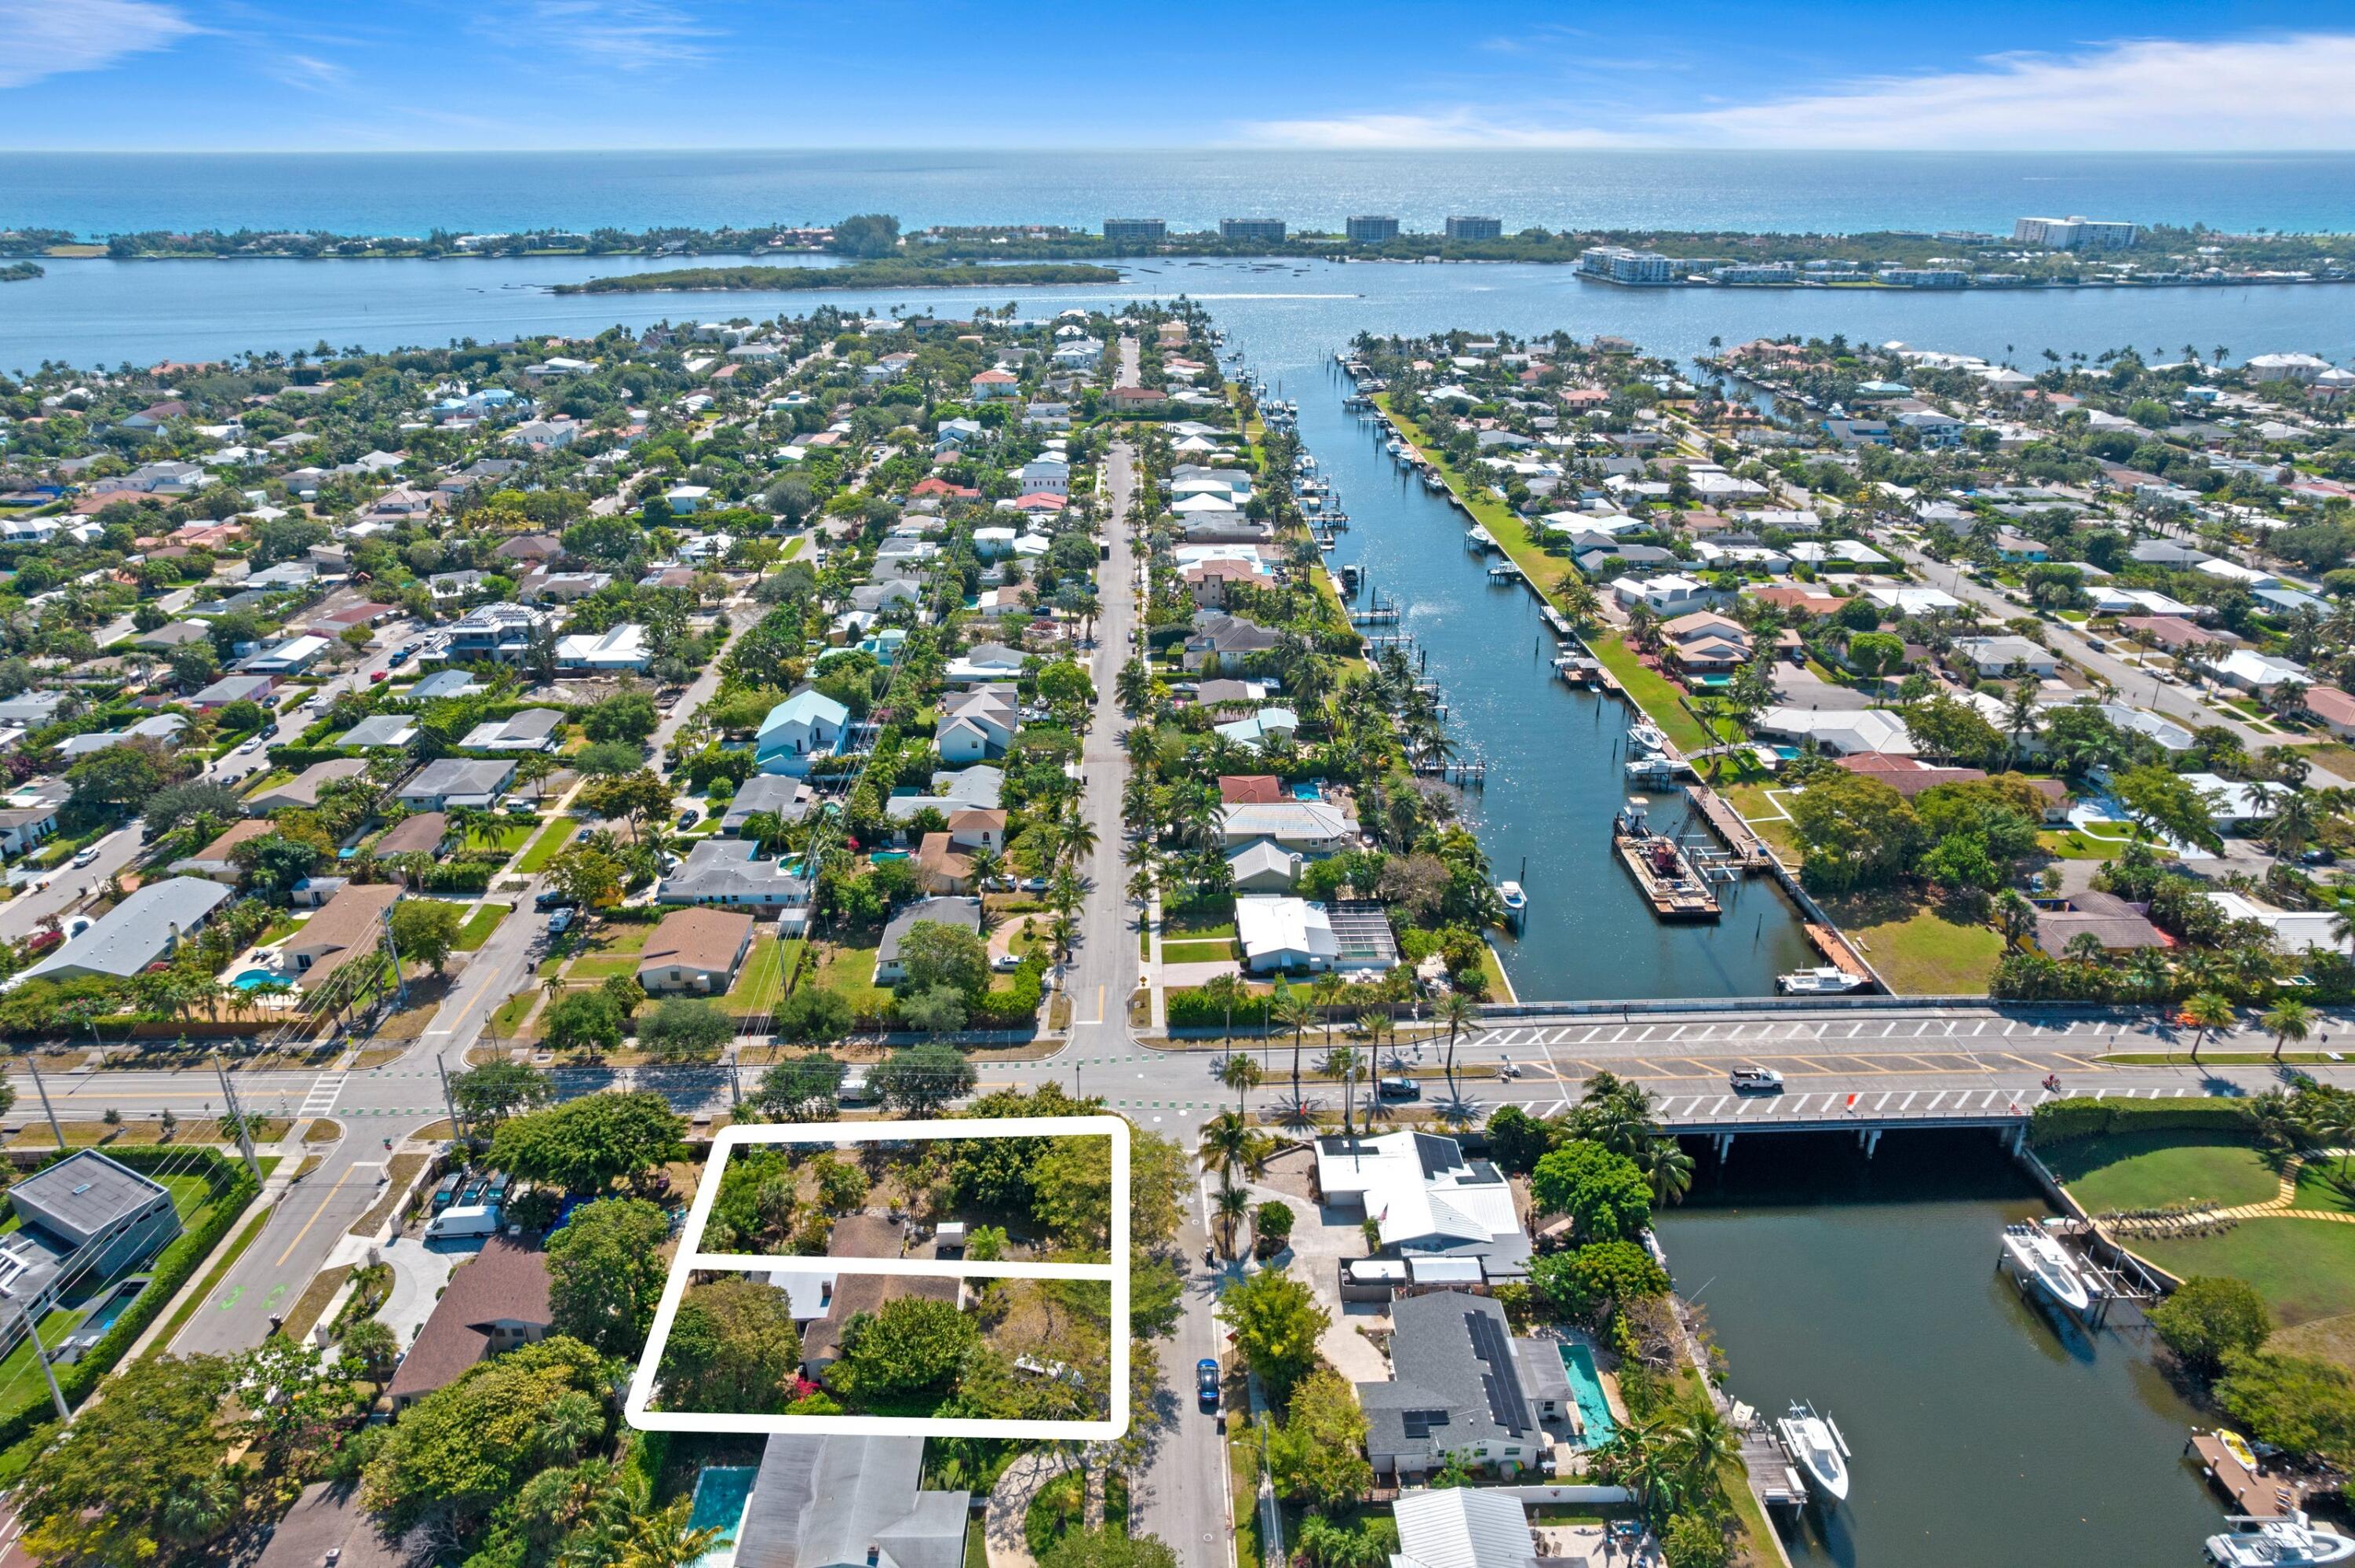
Save
Ask
Tour
Hide
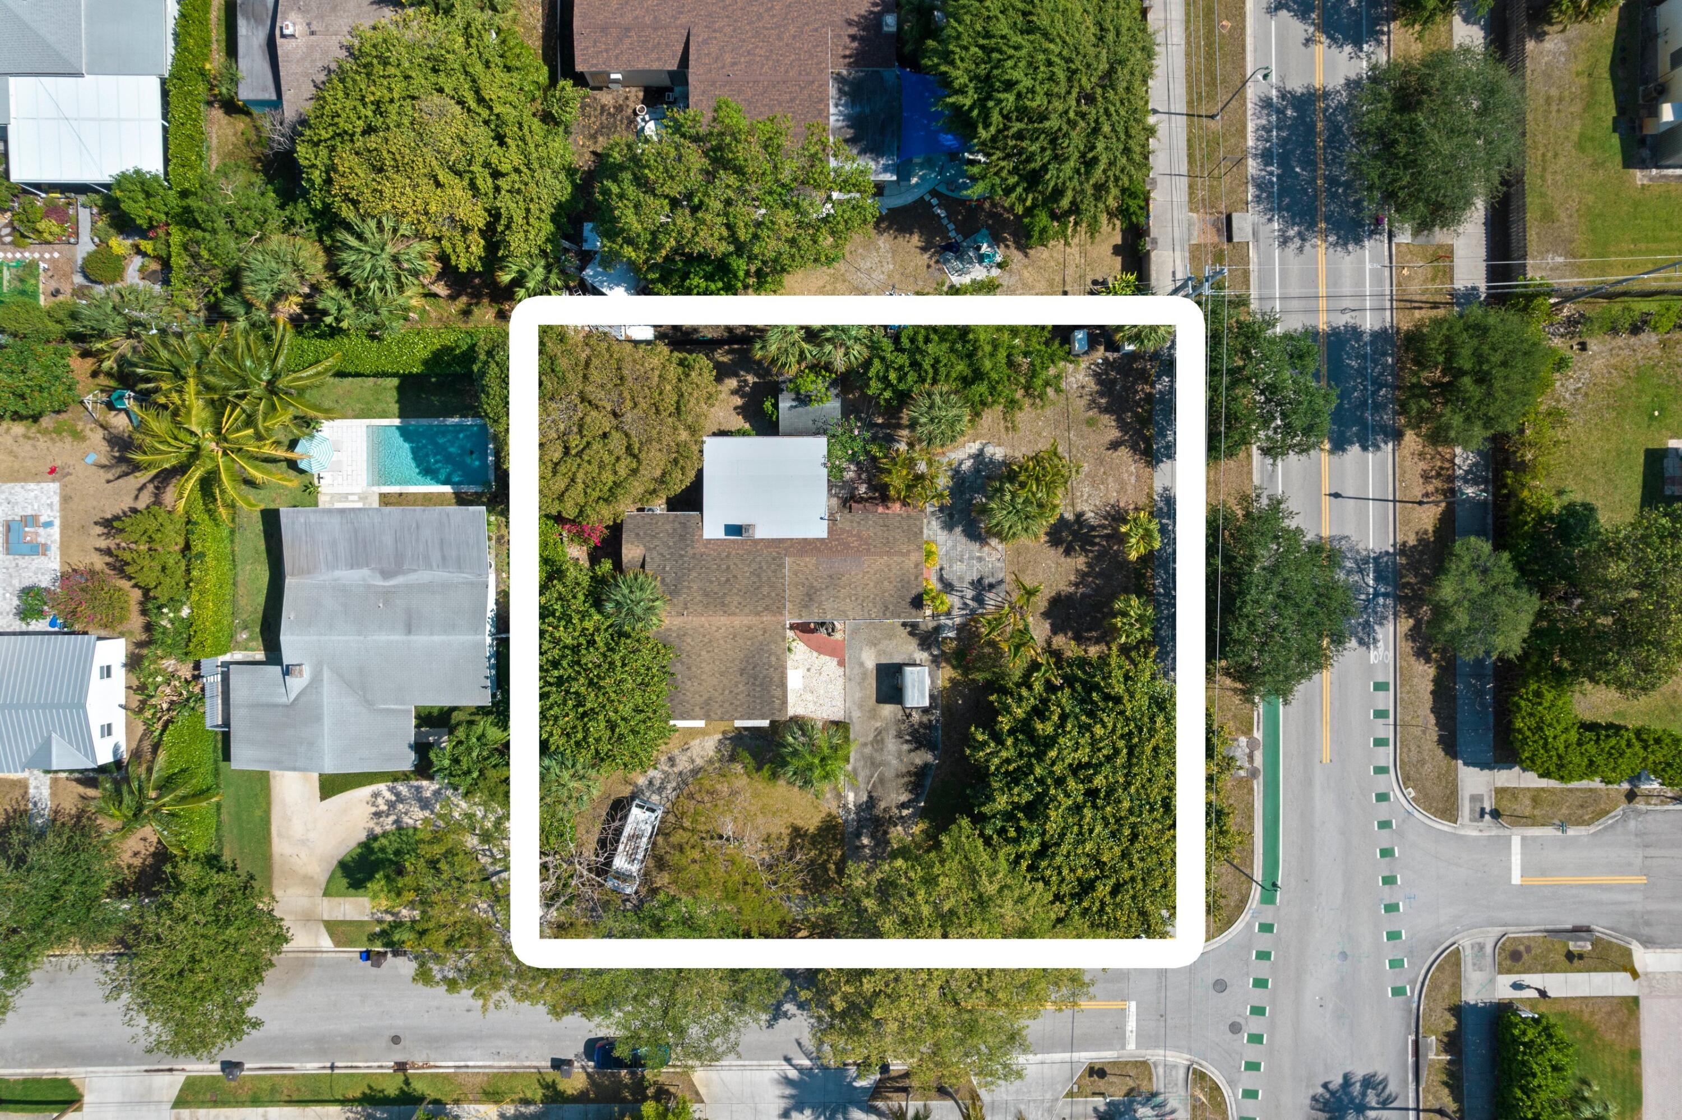
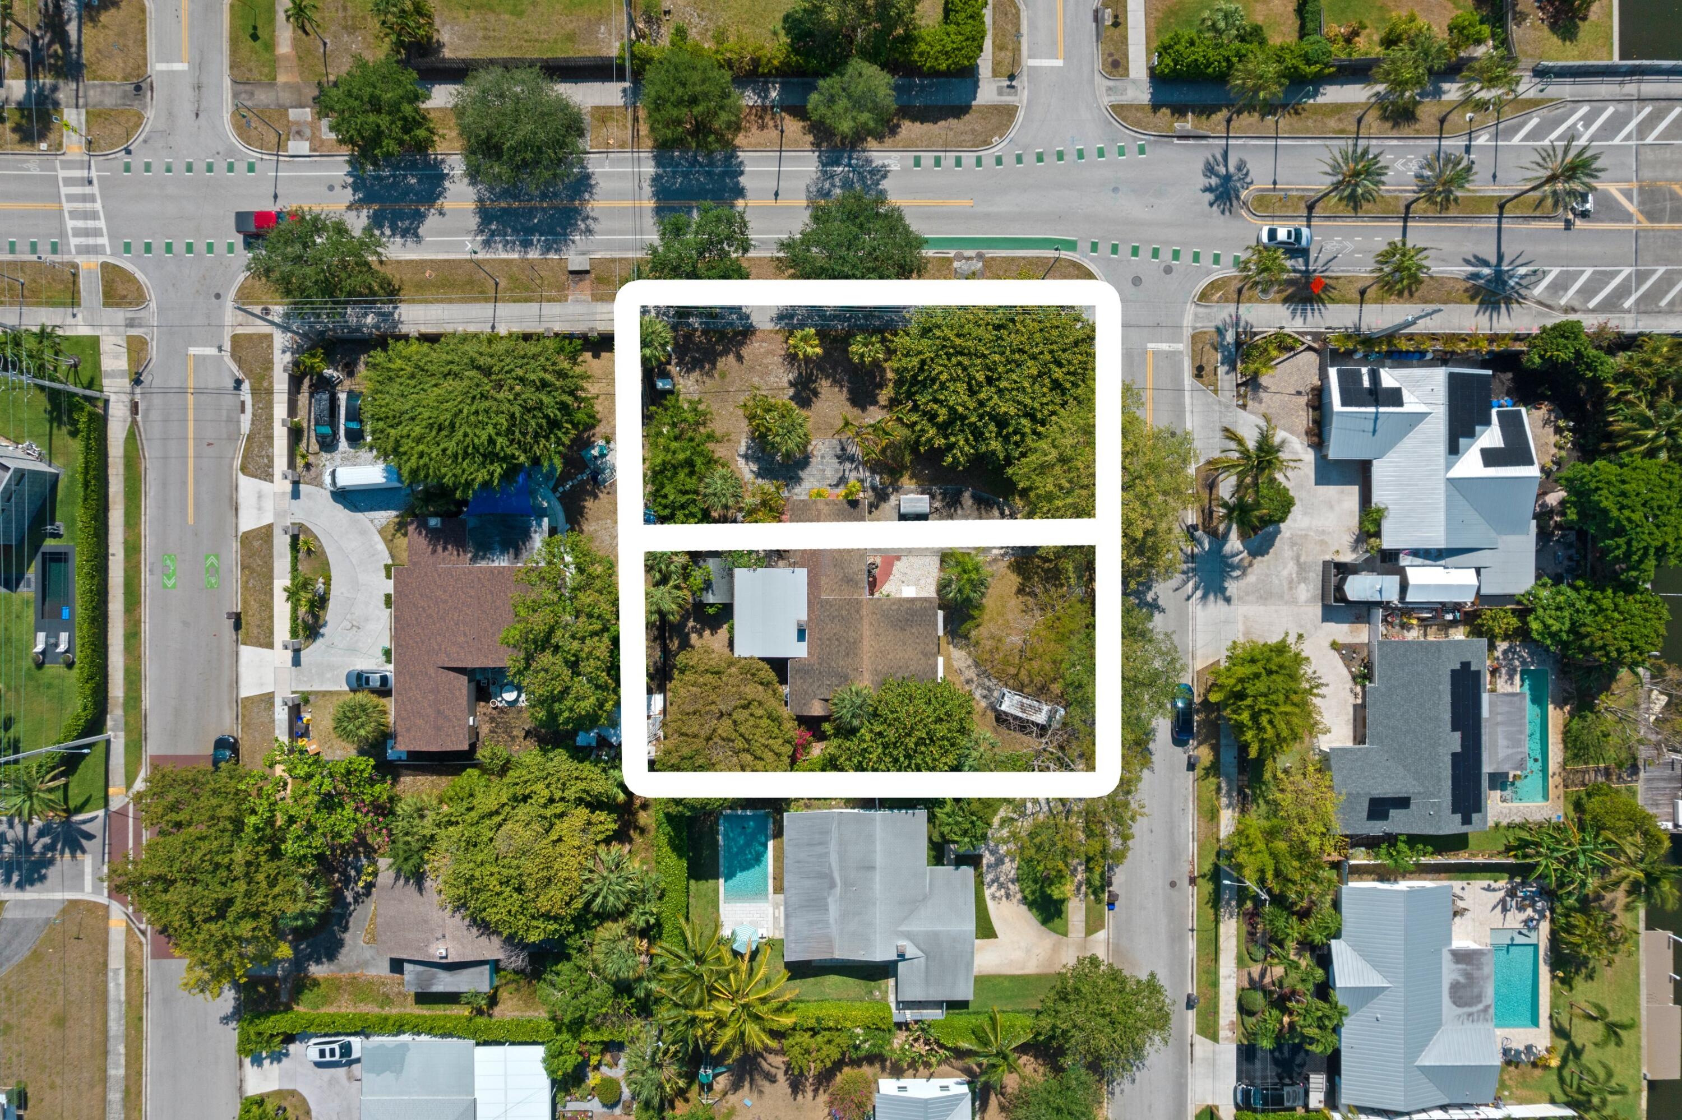
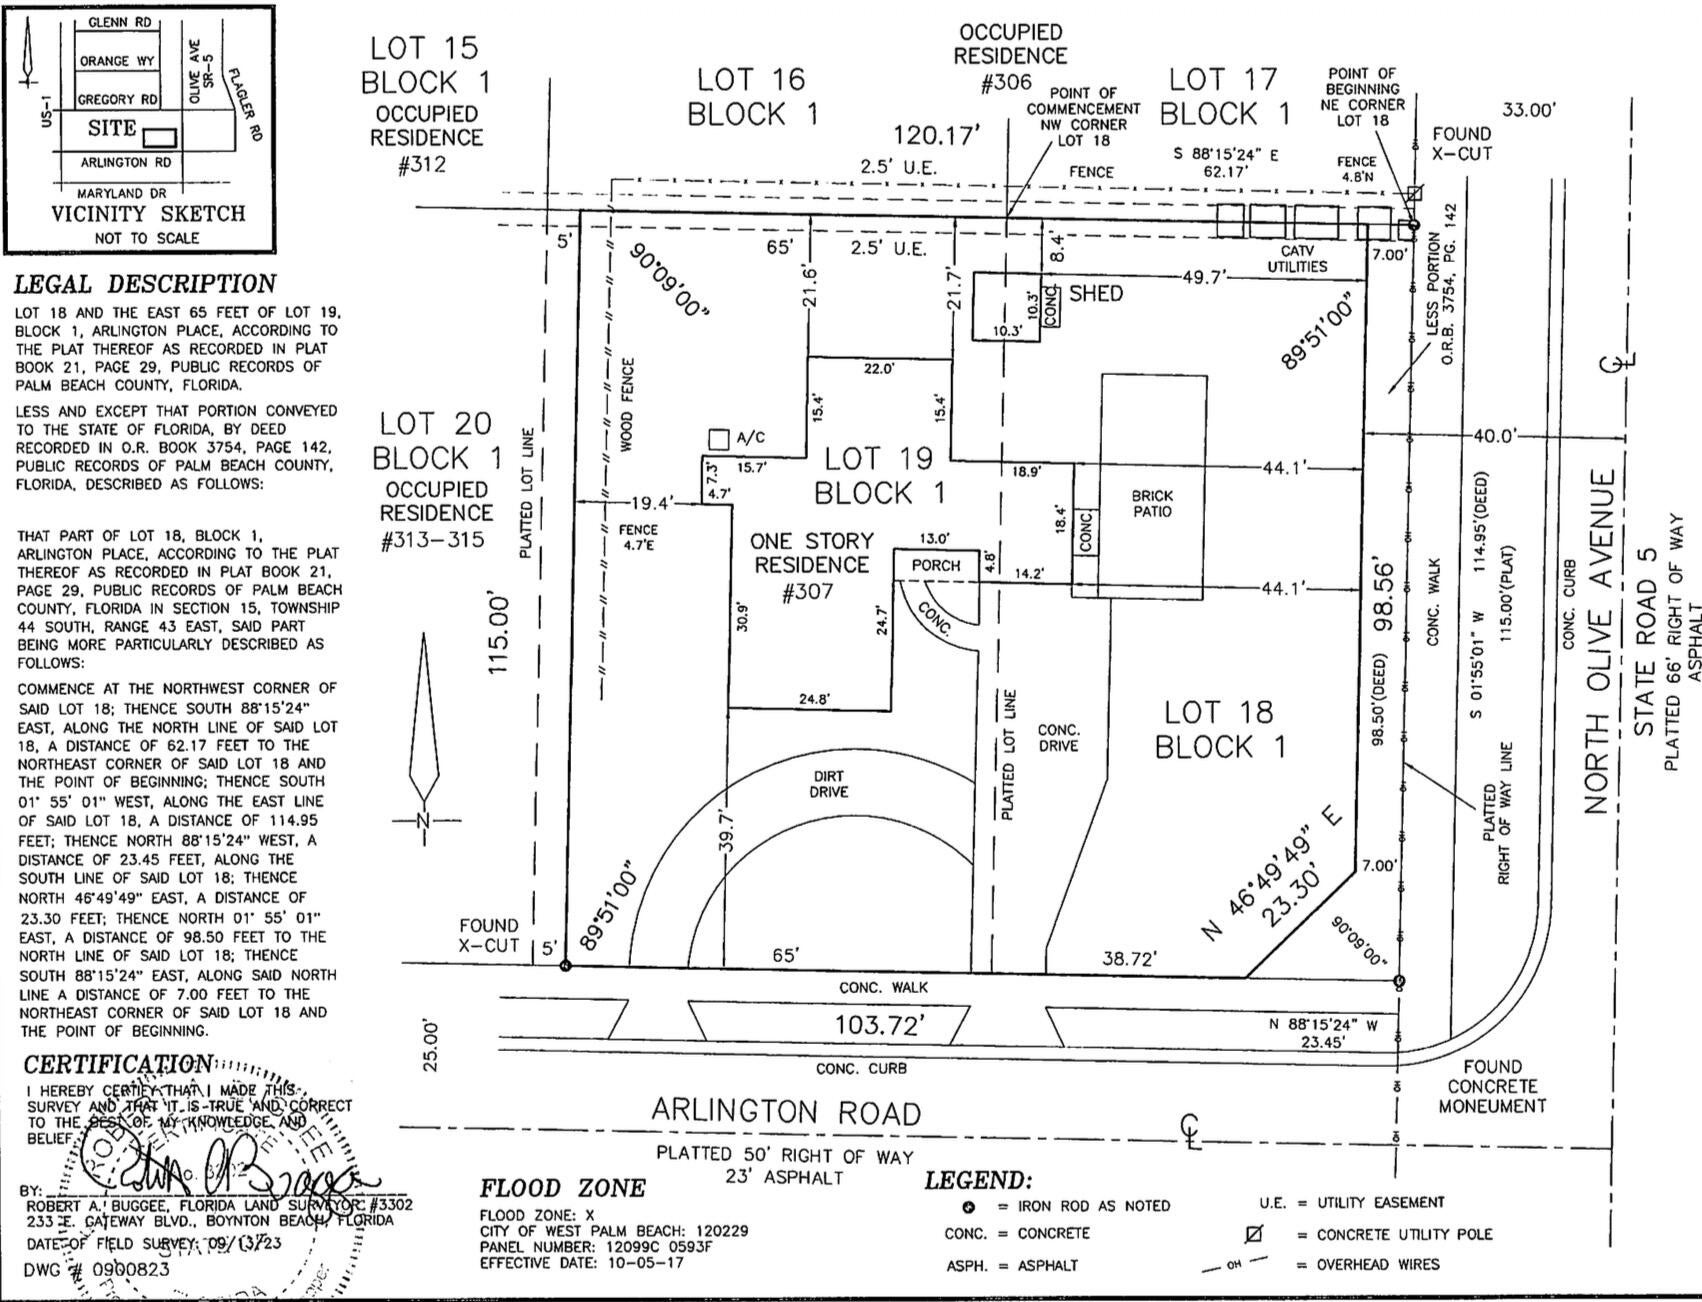
Large corner property in the SoSo neighborhood, on the corner of South Olive Avenue, and Arlington Road. 13,996 sq. ft. lot, the survey is available in the listing documents. Ready to build your dream home. The current existing home, is 1774 sq. f.t with 3 bedrooms, 2 baths, and a small mother-in-law apartment. The lot has room for a larger home, with yard space, some mature foliage, and a large shade tree on the corner. The lot is not in the main flood zone, and could possibly be split into 2 lots.
Save
Ask
Tour
Hide
Listing Snapshot
Price
$2,400,000
Days On Site
2 Days
Bedrooms
3
Inside Area (SqFt)
1,690 sqft
Total Baths
2
Full Baths
2
Partial Baths
N/A
Lot Size
0.32 Acres
Year Built
1954
MLS Number
B26102599
Status
Active
Property Tax
$20,719.44
HOA/Condo/Coop Fees
N/A
Sq Ft Source
Builder
Friends & Family
Recent Activity
| 12 hours ago | Listing updated with changes from the MLS | |
| 13 hours ago | Status changed to Active | |
| 2 days ago | Listing first seen on site |
General Features
Acres
0.32
Direction Faces
South
Levels
One
Number Of Stories
1
Parking
Circular DrivewayDriveway
Parking Spaces
4
Pets
Yes
Property Sub Type
Single Family Residence
Sewer
Public Sewer
Special Circumstances
Standard
SqFt Total
1774
Style
Ranch
Utilities
Cable AvailableElectricity ConnectedNatural Gas AvailableSewer AvailableWater Available
Water Source
Public
Zoning
SF7 (city)
Interior Features
Cooling
Central AirCeiling Fan(s)Wall/Window Unit(s)
Flooring
Terrazzo
Furnished
Unfurnished
Heating
Central
Main Level Bedrooms
4
Family Room
InLawSuite
Kitchen
Dimensions - 12 X 9Level - MainArea - 108
Living Room
Dimensions - 19 X 12Level - MainArea - 228
PrimaryBedroom
Dimensions - 10 X 14Level - MainArea - 140
Save
Ask
Tour
Hide
Exterior Features
Construction Details
Block
Lot Features
Corner Lot
Patio And Porch
Patio
Roof
CompositionShingle
Community Features
Community Features
Sidewalks
MLS Area
5440
Financing Terms Available
CashConventional
Roads
Paved
Schools
School District
Unknown
Elementary School
South Olive
Middle School
Conniston Community
High School
Forest Hill
Listing courtesy of The Corcoran Group

All listings featuring the BMLS logo are provided by BeachesMLS, Inc. This information is not verified for authenticity or accuracy and is not guaranteed. Copyright © 2026 BeachesMLS, Inc. (a Flex MLS feed)
Last checked: 2026-11-21 01:14 AM UTC
All listings featuring the BMLS logo are provided by BeachesMLS, Inc. This information is not verified for authenticity or accuracy and is not guaranteed. Copyright © 2026 BeachesMLS, Inc. (a Flex MLS feed)
Last checked: 2026-11-21 01:14 AM UTC
Neighborhood & Commute
Source: Walkscore
Save
Ask
Tour
Hide
Did you know? You can invite friends and family to your search. They can join your search, rate and discuss listings with you.